The Best Fluffy Pancakes recipe you will fall in love with. Full of tips and tricks to help you make the best pancakes.
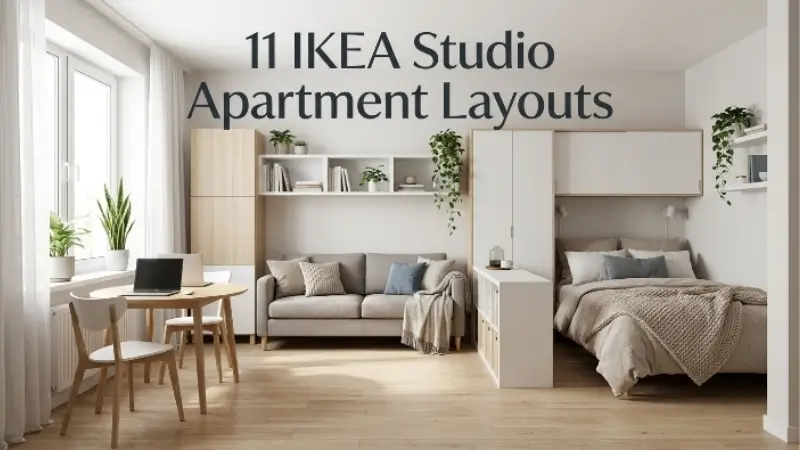
11 IKEA Studio Apartment Layouts for a Luxe Small Space

Living in a studio apartment doesn’t mean you have to give up on style. With the right IKEA pieces and a smart layout, a small space can feel open, warm, and genuinely expensive looking, even on a modest budget. The trick isn’t buying more furniture. It’s choosing the right pieces and placing them in a way that makes your studio work harder for you.
Below are 11 IKEA studio apartment layouts that turn a single room into a home that feels like more than just four walls and a bed.
Why Layout Matters More Than Furniture
Most people think a small apartment feels cramped because there isn’t enough space. In reality, it’s usually because the space isn’t zoned properly. When your sleeping area, living area, and kitchen all blend into one visual mess, everything feels tighter than it actually is.
A good layout creates invisible “rooms” inside one room. That’s what makes these IKEA setups feel luxe rather than crowded.
1. The Divided Zone Layout with a PAX Wardrobe
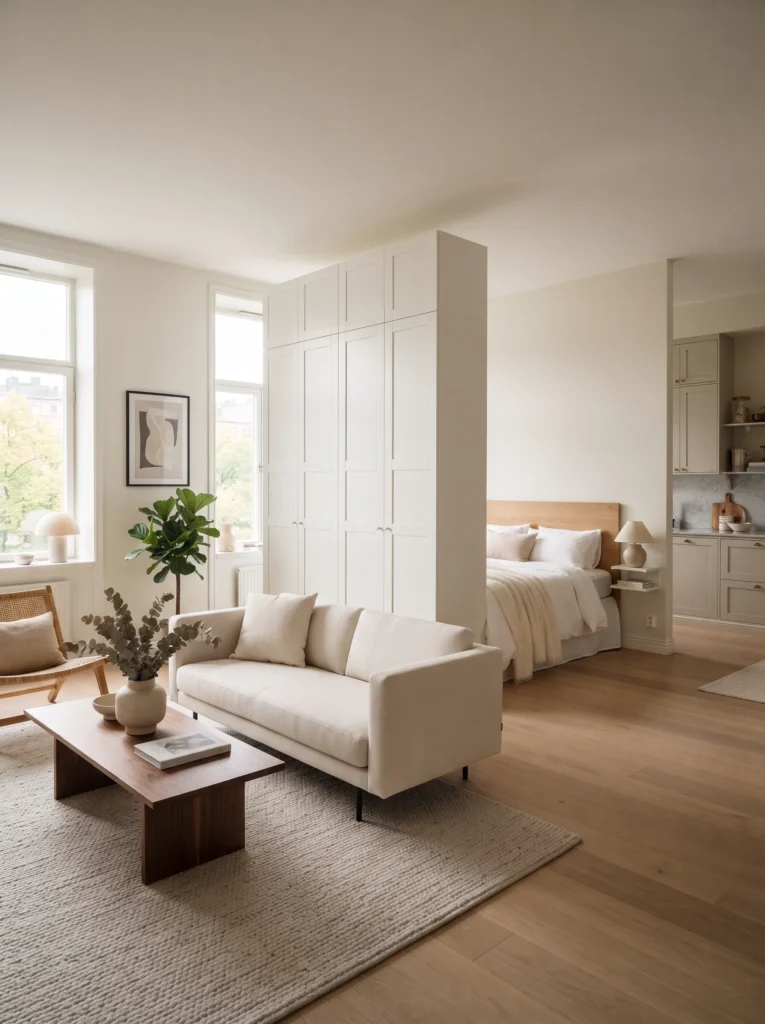
One of the easiest ways to separate your bed from your living space is to use a PAX wardrobe system as a room divider. Place it perpendicular to the wall instead of flush against it, and you instantly create a hallway effect that hides your bed from the main seating area.
This layout works especially well in rectangular studios where the entry door and the bed are on opposite ends. It gives you storage and privacy in a single piece of furniture.
2. The Murphy Bed Illusion Using BEKANT and a Daybed
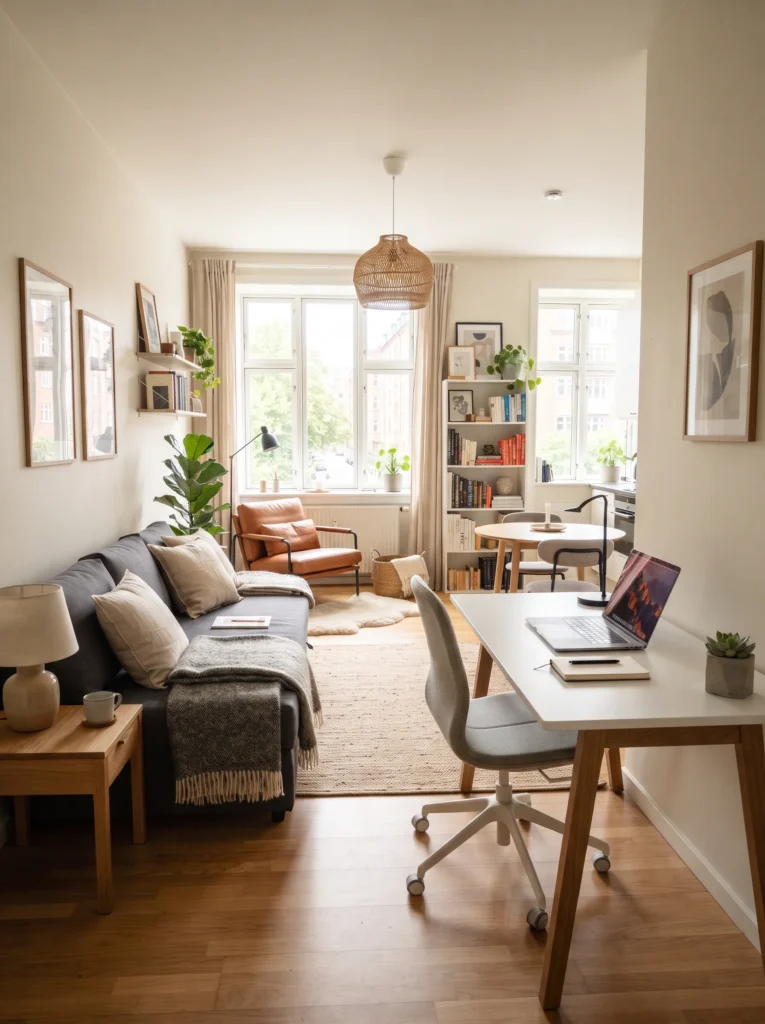
If floor space is tight, skip the traditional bed frame altogether. Use a IKEA daybed like FRIHETEN, which folds up during the day, paired with a BEKANT desk nearby. During daytime hours, your bedroom simply disappears and becomes a home office or reading nook.
This setup is perfect for people who work from home and need their apartment to serve two very different purposes at different times.
3. The L Shaped Kitchen Corner with BESTÅ Storage
Studio kitchens often get ignored in layout planning, but a cluttered kitchen corner can make the entire apartment feel messy. Add BESTÅ cabinets along one wall of your kitchenette to hide appliances, dishes, and pantry items behind clean, matte fronts.
Keep the countertop almost empty except for one or two styled items, like a wooden cutting board or a small plant. This single choice makes the whole apartment photograph and feel far more polished.
Read More: 23 Studio Apartment Storage Ideas That Look Stylish and Smart
4. The Floating Sofa Layout with KIVIK
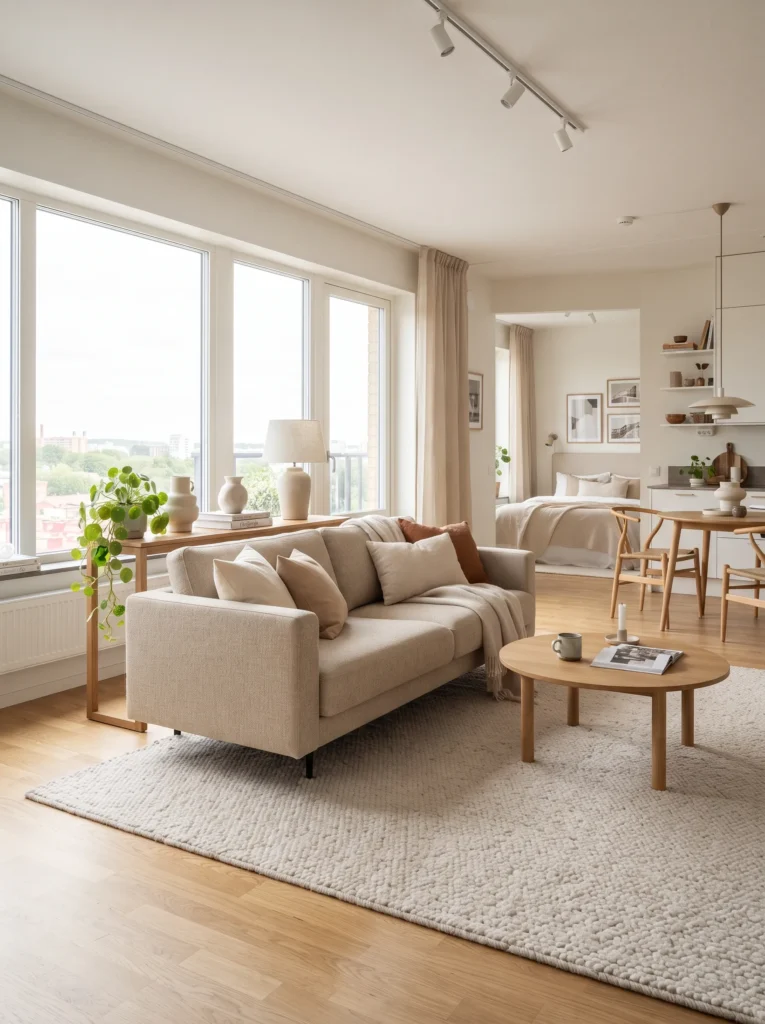
Instead of pushing your sofa against the wall, float it in the middle of the room using a KIVIK sofa with a slim console table behind it. This creates a natural boundary between your living area and the rest of the studio without needing an actual wall.
Add a rug underneath to visually anchor the space. It sounds like a small trick, but it changes how open and intentional a studio feels.
5. The Loft Bed Layout for High Ceiling Studios
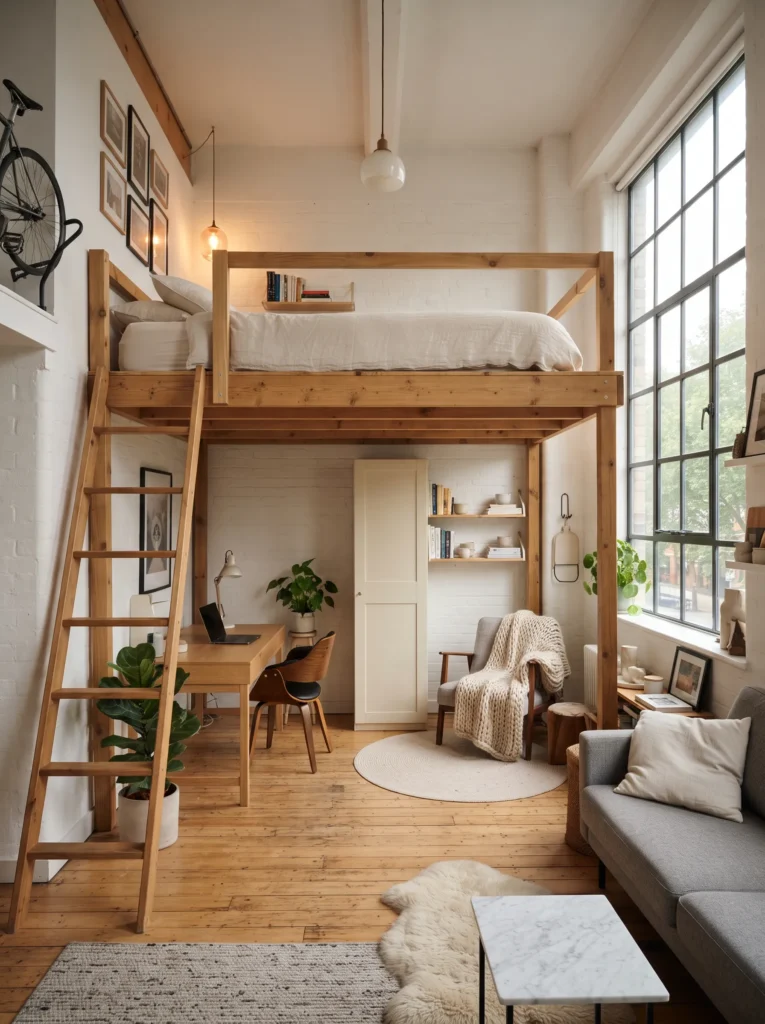
If you’re lucky enough to have higher ceilings, a loft style setup using MYDAL or a similar elevated bed frame frees up your entire floor for living space. Underneath, you can fit a small IKEA desk, a reading chair, or even a compact wardrobe.
This layout is ideal for younger renters or anyone who wants their apartment to feel like it has two separate levels instead of one flat room.
6. The Curtain Wall Layout for Instant Privacy
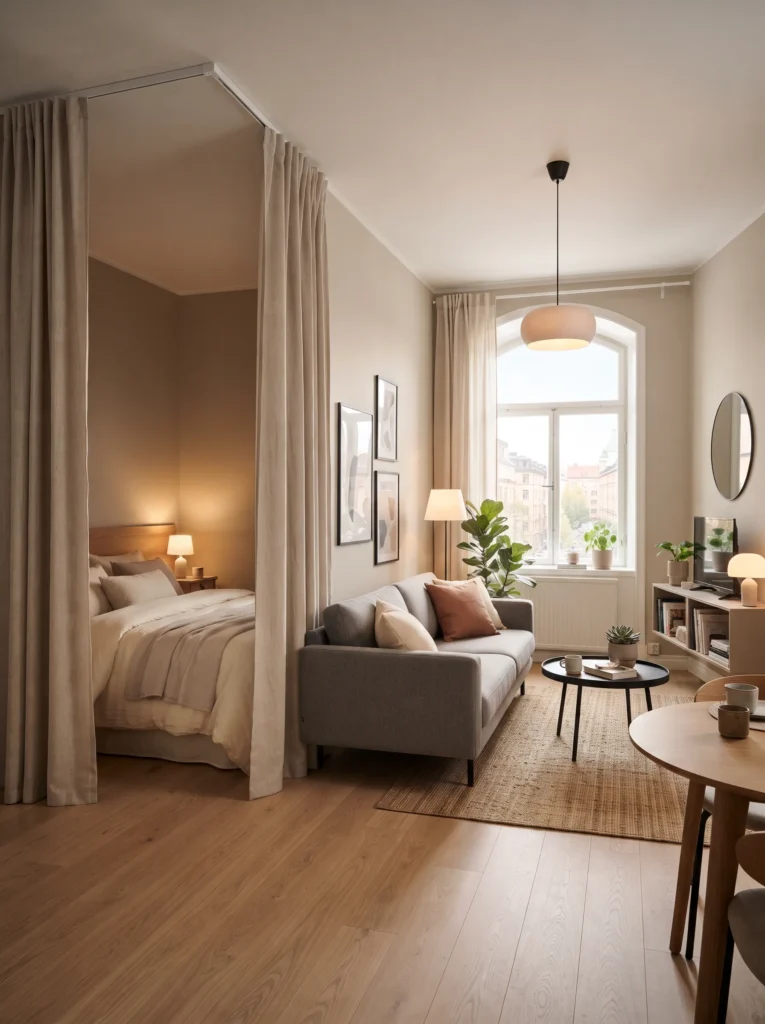
Sometimes the simplest solution is the best one. Hang a long curtain track from the ceiling using IKEA’s VIDGA system and pair it with blackout curtains to close off your sleeping area at night. During the day, you push the curtain aside and the space opens right back up.
This is one of the most affordable IKEA studio layouts on this list, and it works in almost any rental since it doesn’t require permanent changes.
7. The Multi Functional Dining Nook with NORDEN
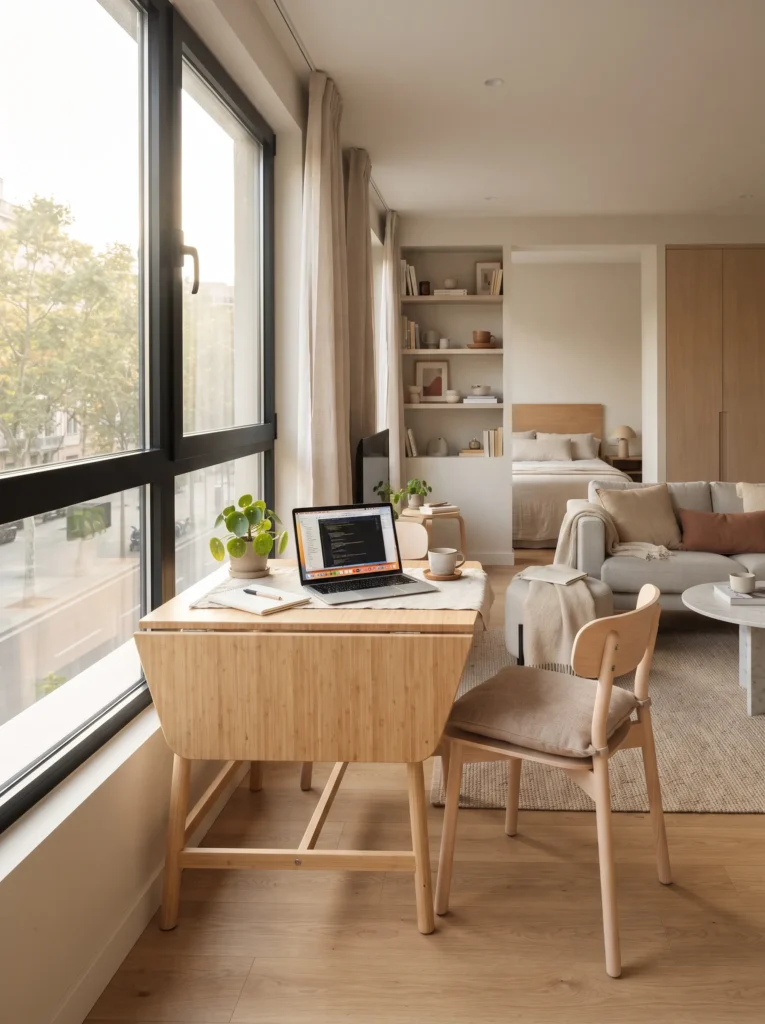
A drop leaf table like NORDEN can act as your dining table, work desk, and even extra kitchen counter space when needed. Place it near a window so it doubles as a bright spot for morning coffee or laptop work.
When you’re not using it, fold it down against the wall to reclaim the floor space instantly.
8. The Open Shelving Layout for a Boutique Look
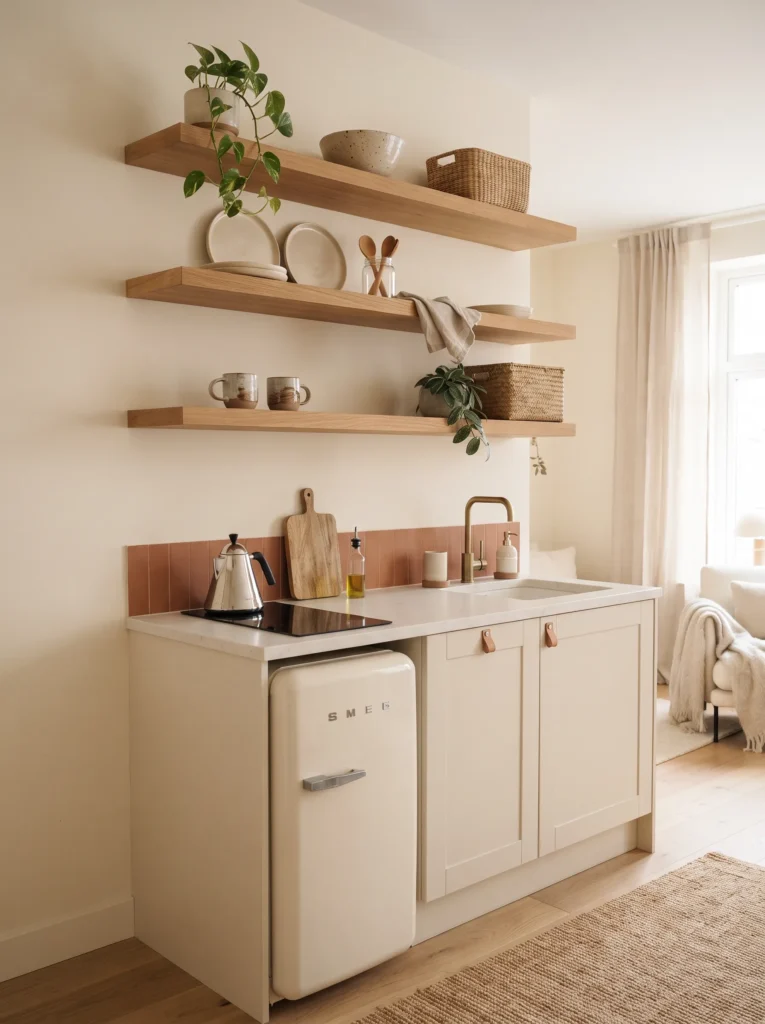
Skip upper kitchen cabinets and use open shelving instead. Floating IKEA shelves paired with matching baskets or ceramic containers give your studio a boutique cafe feel rather than a cramped rental kitchen.
Just keep the styling minimal. Two or three items per shelf is enough. Overloading open shelves quickly undoes the luxe look you’re going for.
9. The Corner Bed Layout with a Canopy Feel
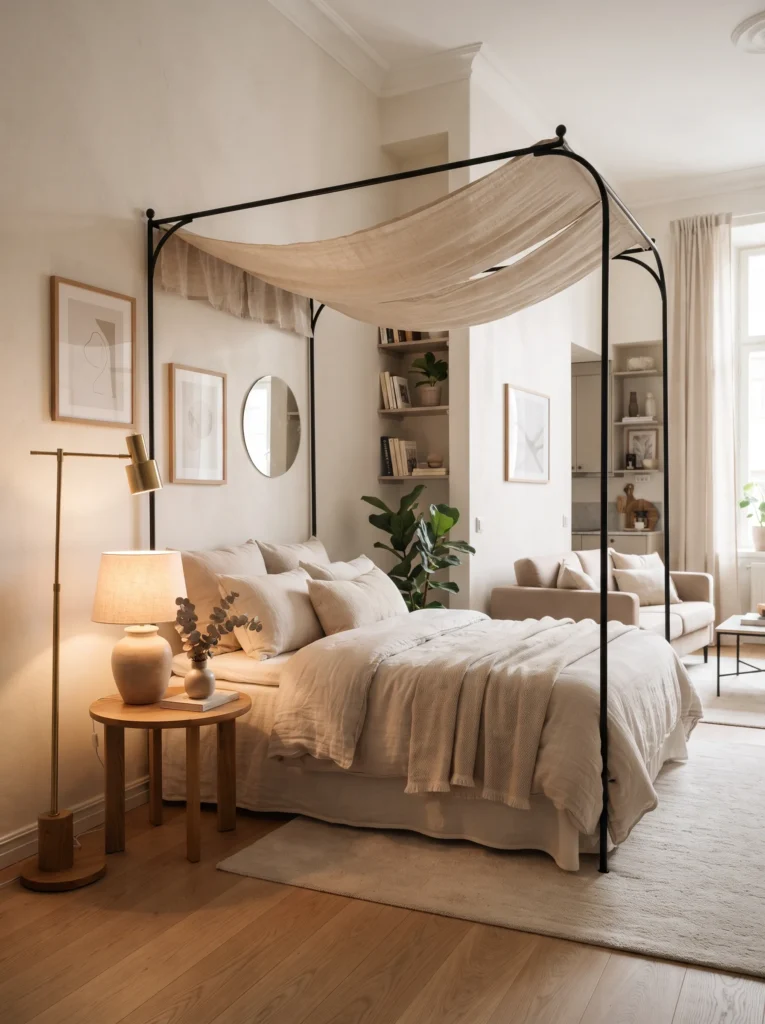
Rather than centering your bed against a wall, tuck it into a corner and dress it up with a canopy frame or draped fabric above it. This creates a cozy, boutique hotel style nook that separates your sleeping area visually, even without a physical divider.
Add a small round side table and a floor lamp next to it, and the corner instantly feels like its own private room.
10. The Mirror and Light Layout for Small Square Footage
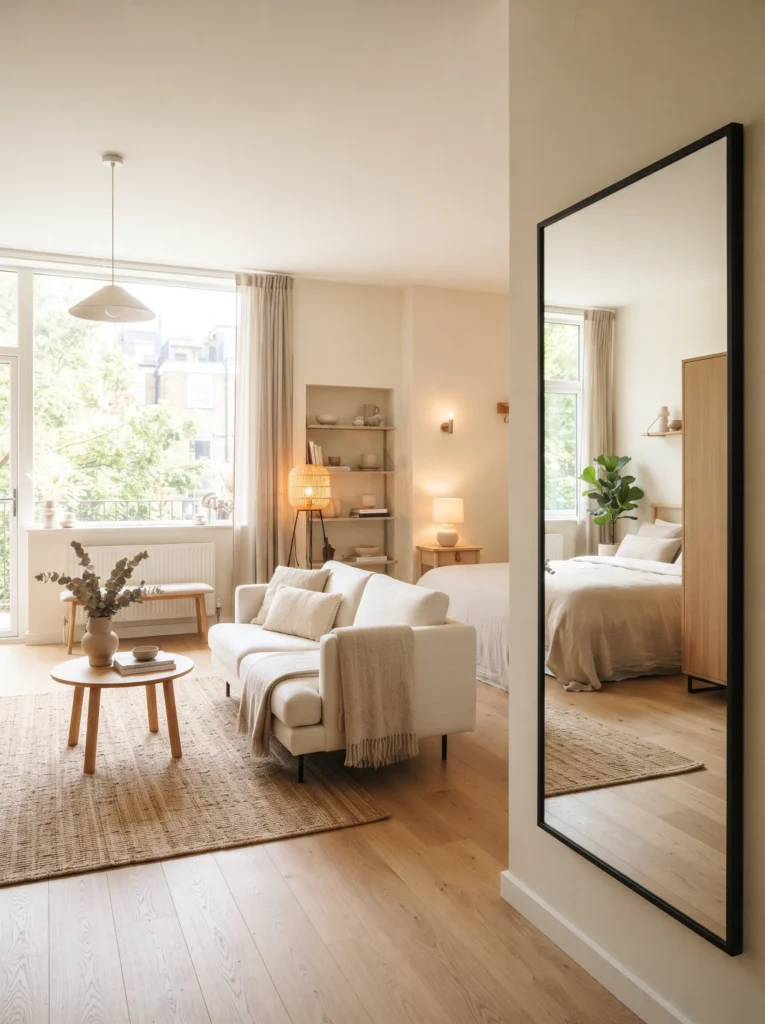
This layout isn’t about furniture placement so much as it is about perception. Place a large IKEA mirror, like the one from the STOCKHOLM or HOVET line, directly across from your main window. It bounces natural light across the room and makes the entire studio feel noticeably bigger.
Pair this with warm, layered lighting instead of one harsh overhead fixture, and your studio starts to feel like a much larger apartment than it actually is.
Read More: 19 Studio Apartment Decor Ideas Turn Room Into a Dream Home
11. The Minimalist Micro Studio Layout
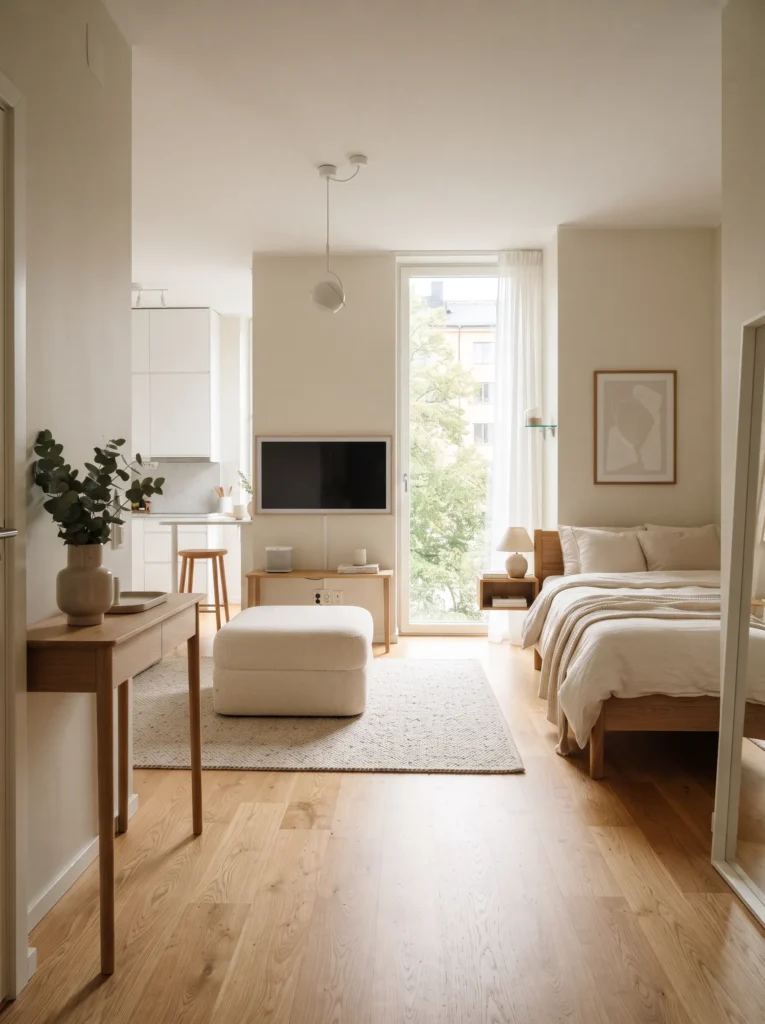
For the smallest studios, sometimes less really is more. Stick to a low profile bed frame, one multi use storage ottoman, and a slim console that acts as both an entry table and a TV stand. Avoid bulky furniture altogether and let negative space do the work.
This layout proves that a studio under 400 square feet can still feel calm, put together, and far from cluttered.
Tips to Make Any IKEA Studio Layout Feel More Luxe
A few small habits make a big difference no matter which layout you choose.
Stick to a simple color palette across your furniture and textiles. Three colors max usually looks the most put together.
Choose furniture with legs instead of pieces that sit flush on the floor. It creates a sense of airiness underneath, which makes the whole room feel lighter.
Invest in one or two statement pieces, like a lighting fixture or an accent chair, rather than spreading your budget evenly across everything.
Keep cords, chargers, and everyday clutter out of sight using small IKEA storage bins tucked into drawers or baskets.
Final Thoughts
A studio apartment doesn’t have to feel like a compromise. With thoughtful zoning and a handful of the right IKEA pieces, you can build a layout that feels layered, calm, and genuinely stylish. Start with one or two ideas from this list that fit your space best, and build from there. Small changes in layout often make a far bigger impact than buying new furniture ever could.