The Best Fluffy Pancakes recipe you will fall in love with. Full of tips and tricks to help you make the best pancakes.
19 Apartment Floor Plan for Awkward Spaces and Dream Homes

Not every apartment comes with a perfect square layout and generous windows on every wall. Most of us end up with a slanted corner, a narrow hallway, a weird nook by the kitchen, or a living room that seems to have been designed by someone who forgot people actually live there. If you have ever stood in the middle of your apartment wondering how to make sense of the space, you are far from alone.
The good news is that awkward layouts are not a dead end. With the right floor plan ideas, even the strangest apartment shapes can turn into homes that feel warm, functional, and honestly pretty dreamy. In this post, we are walking through 19 apartment floor plan ideas that solve common layout problems while still keeping things stylish and livable. Whether you are working with a studio, a one bedroom, or a multi level space, there is likely something here that fits your situation.
Let’s get into it.
Why Apartment Floor Plans Matter More Than You Think
Before jumping into the list, it helps to understand why floor plans deserve so much attention in the first place. A good layout affects how you move through your home every single day. It decides how much natural light reaches your couch, how easy it is to cook without bumping into the fridge door, and how relaxed your space feels after a long day.
An awkward floor plan does not mean a bad apartment. It just means the layout needs a bit of creative problem solving. Once you understand the shape of your space and work with it instead of against it, the results can surprise you.
1. The L Shaped Studio Layout
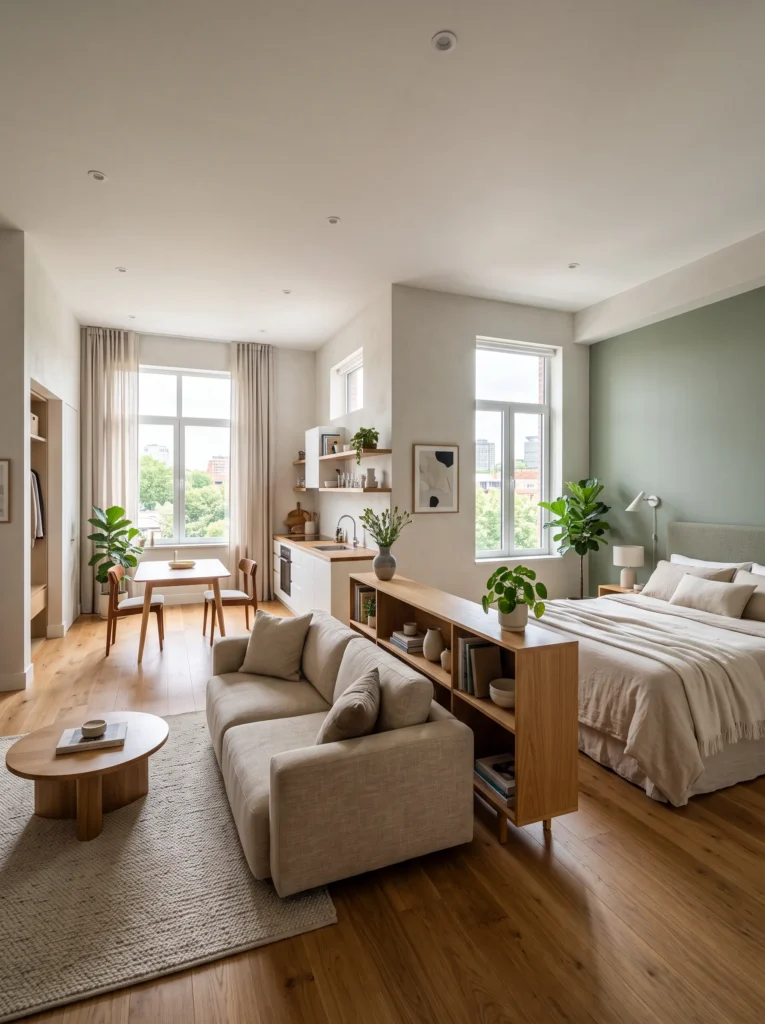
L shaped studios are one of the most common awkward layouts in city apartments. The trick is to treat each arm of the L as its own zone. Use one side for sleeping and the other for living and dining. A low bookshelf or a curtain can act as a soft divider without closing off the space completely.
2. The Narrow Railroad Apartment
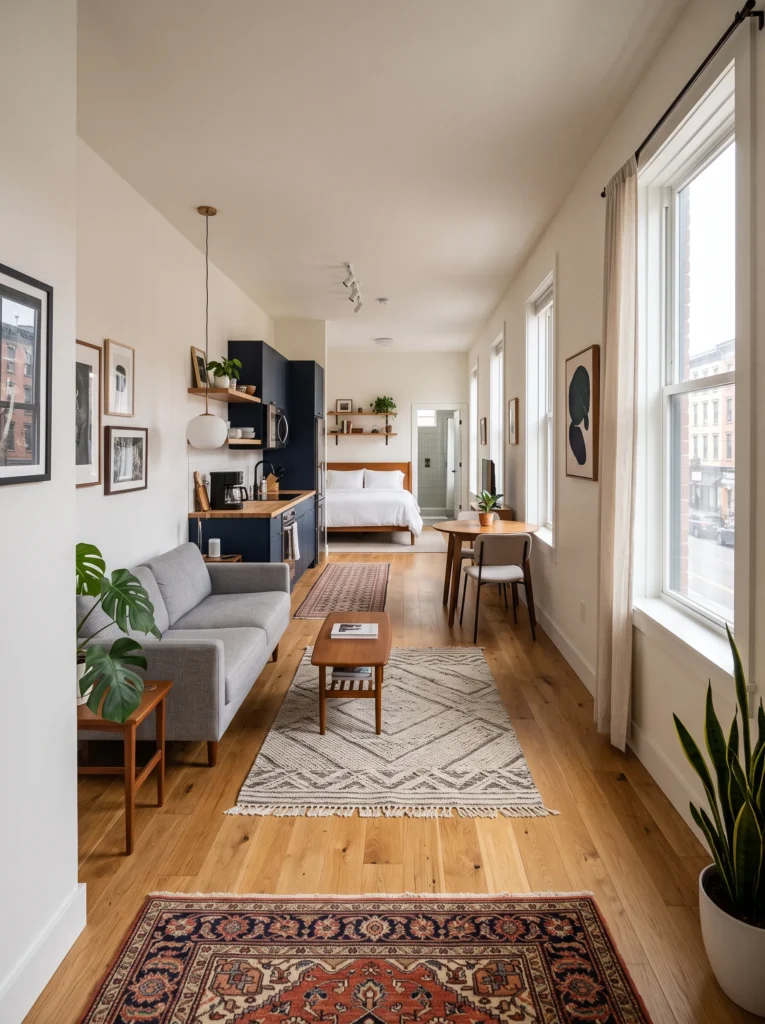
Railroad apartments line up rooms in a row, one after another, without a hallway connecting them. This layout works best when furniture is placed along the walls rather than in the middle, keeping a clear walking path from front to back. Rugs placed at each threshold can visually separate rooms even though they physically flow into each other.
3. The Sunken Living Room Plan
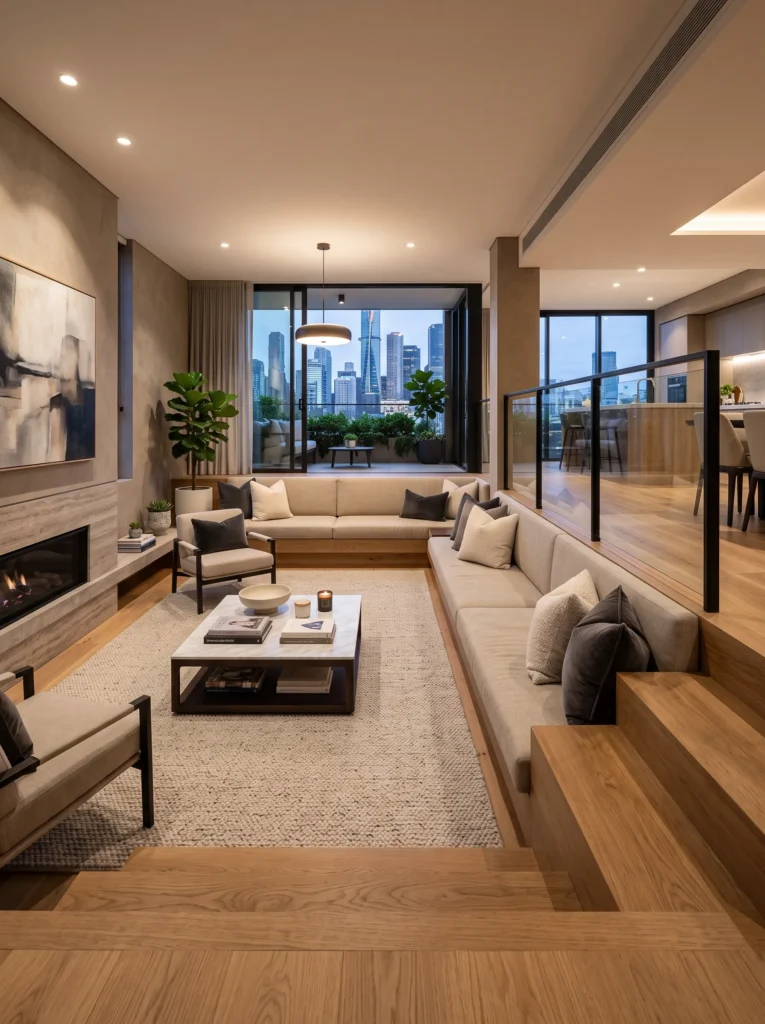
Sunken living rooms feel dramatic, but they can also feel disconnected from the rest of the home. Adding a wide step with built in seating on the sides turns the change in level into a design feature instead of a tripping hazard.
4. The Awkward Corner Nook Layout
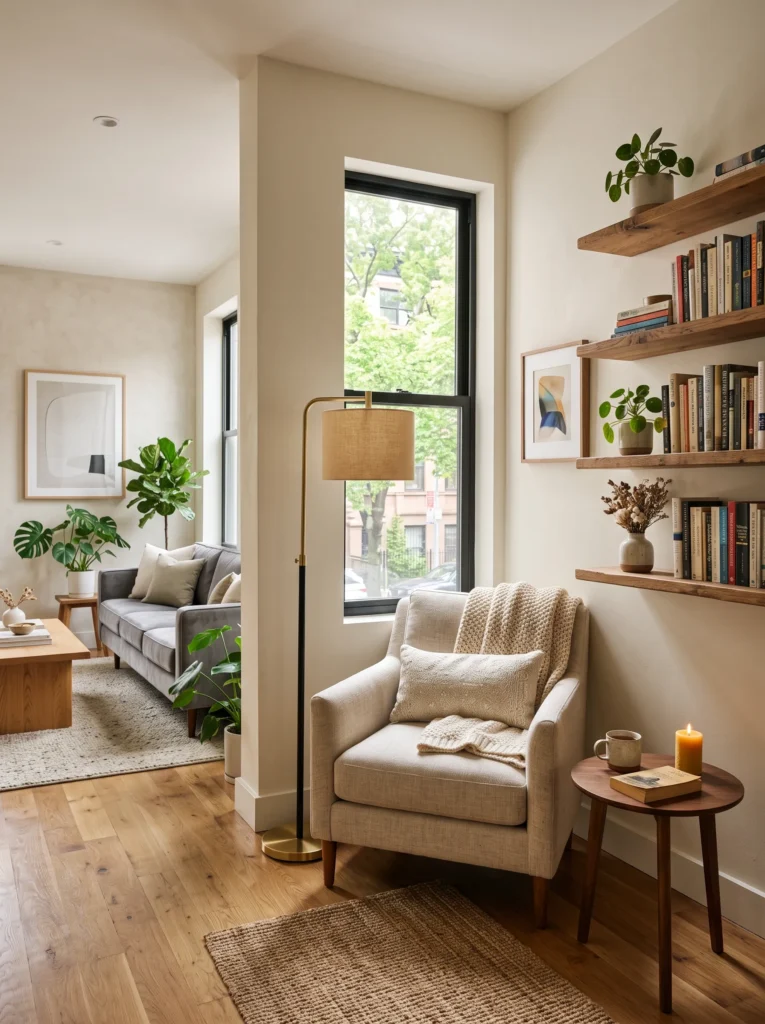
Many apartments have a random corner that does not fit any furniture properly. Instead of ignoring it, turn it into a reading nook with a small chair and a floor lamp, or a compact home office with a floating desk.
5. The Open Concept Kitchen and Living Combo
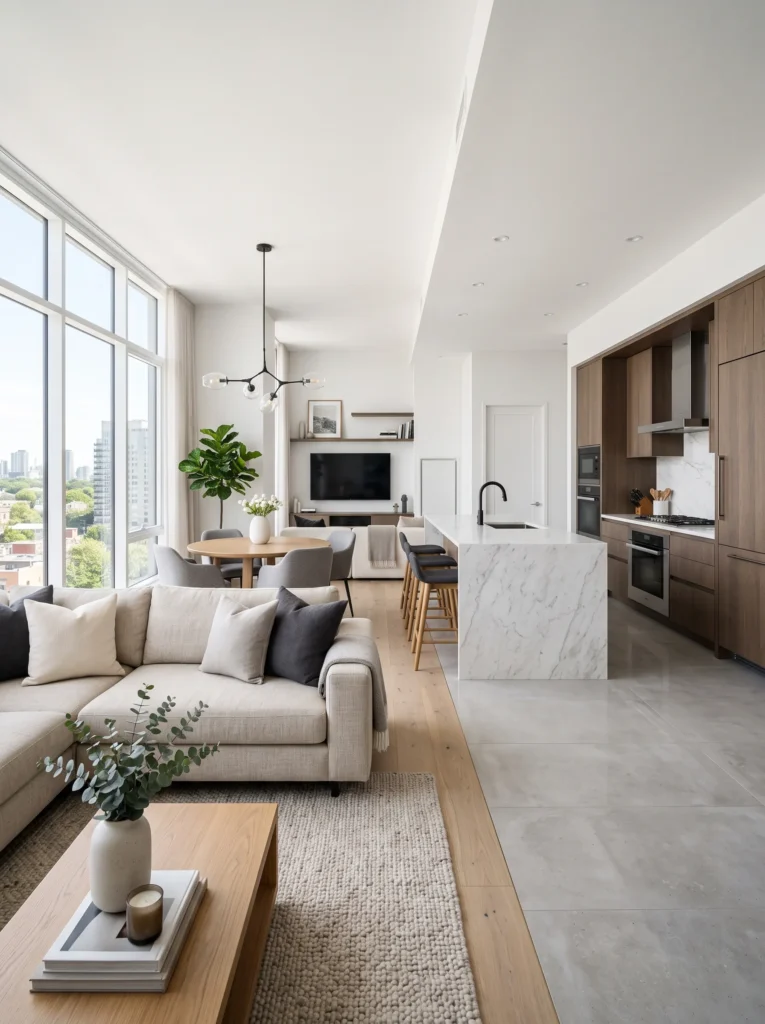
Open concept layouts remove walls between the kitchen and living room, which sounds simple but can feel messy if not planned properly. A kitchen island or a change in flooring material helps define the cooking zone without adding a physical wall.
6. The Split Level Apartment
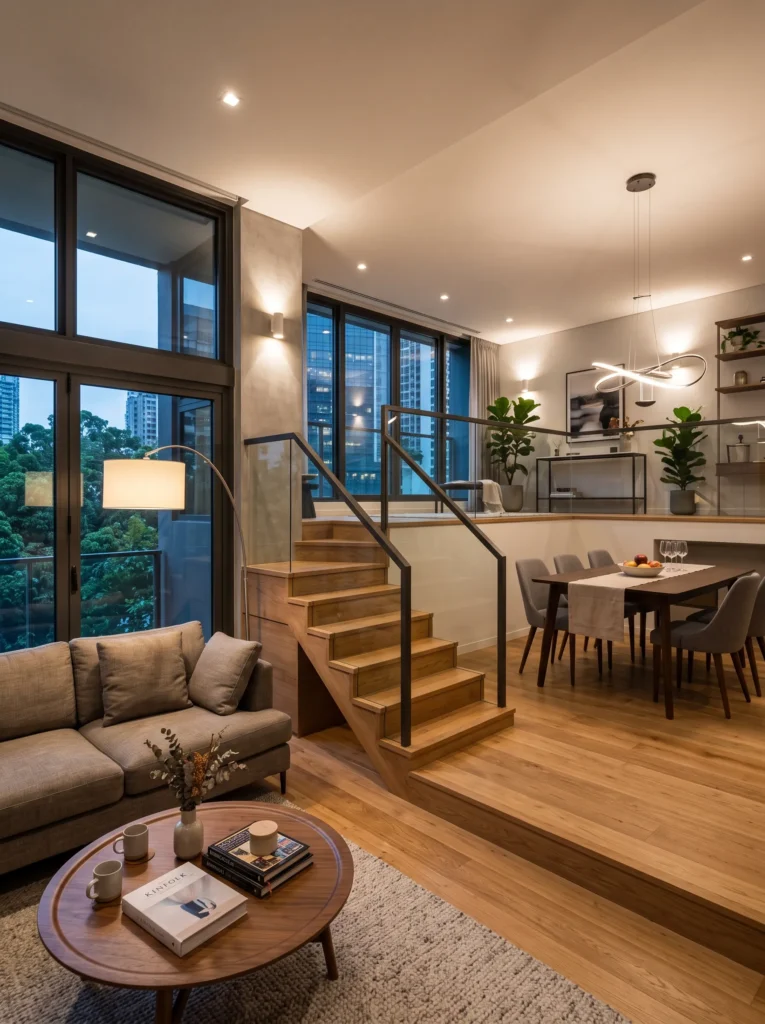
Split level apartments have short staircases connecting slightly different floor heights. These work well when each level is given a clear purpose, such as a lounge area on the lower level and a dining space on the upper one.
Read More: 20 DIY Home Organization Ideas for a Magazine Worthy Home
7. The Long Hallway Apartment
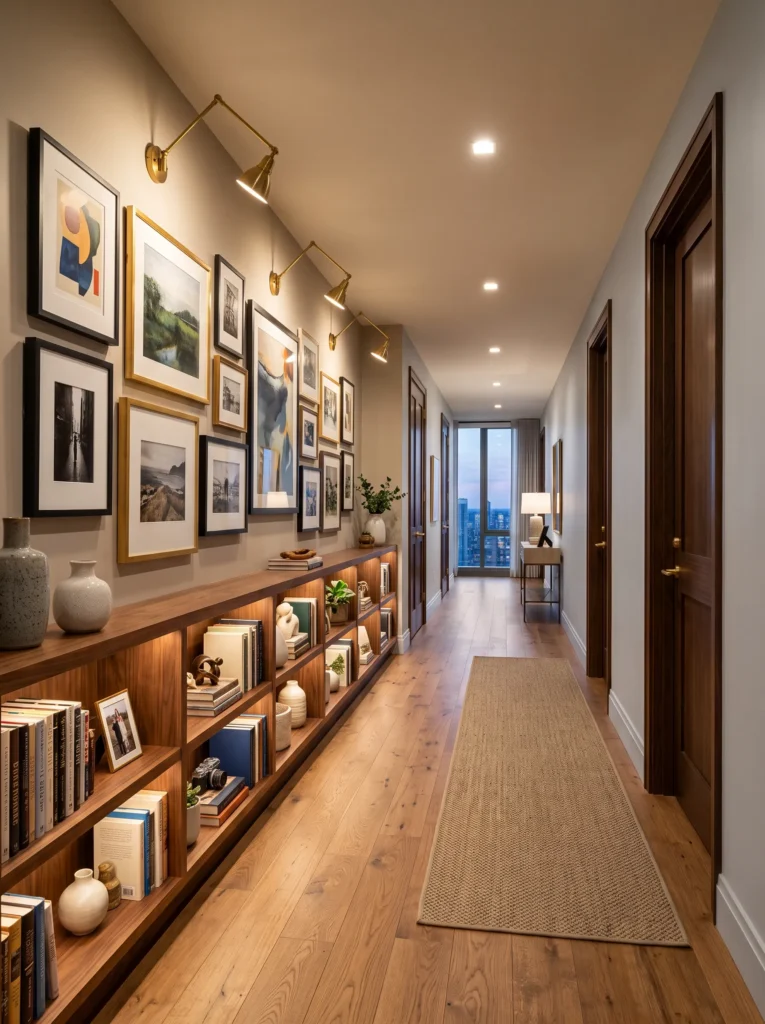
A long hallway can feel like wasted space, but it does not have to be. Adding shallow shelving along one wall or a gallery of framed art turns a plain corridor into part of the home’s personality.
8. The Studio With a Sleeping Loft
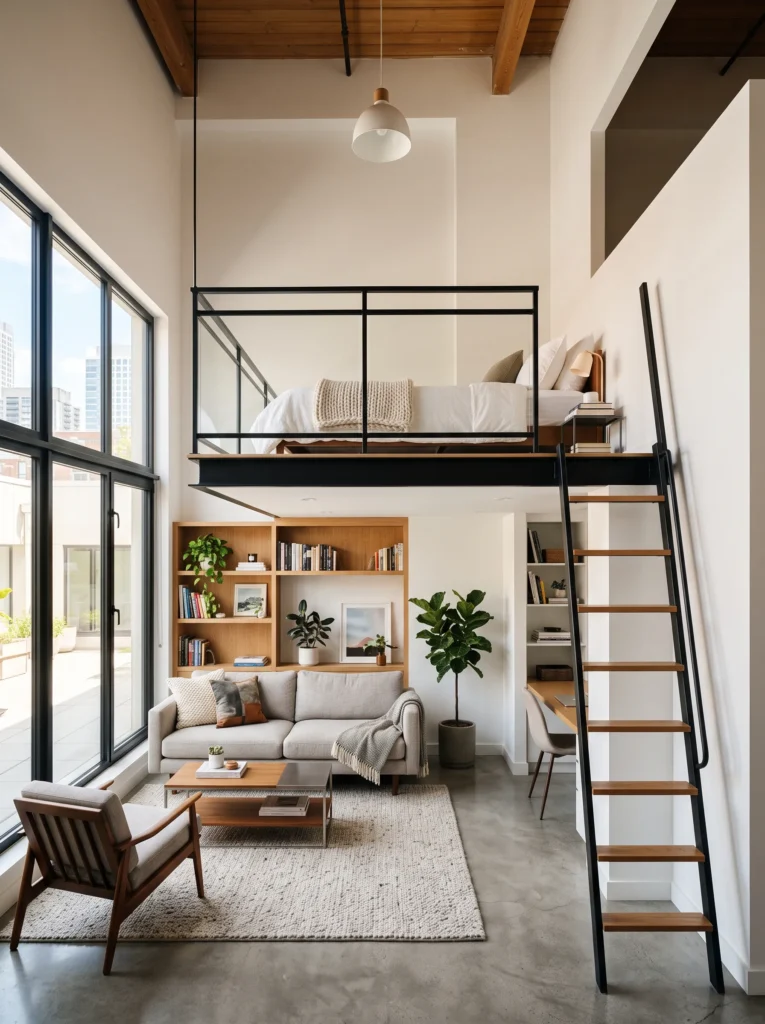
For apartments with high ceilings, a sleeping loft is a smart way to separate the bedroom from daily living areas without adding square footage. A ladder or a compact spiral staircase keeps the footprint small.
9. The Odd Angled Wall Layout
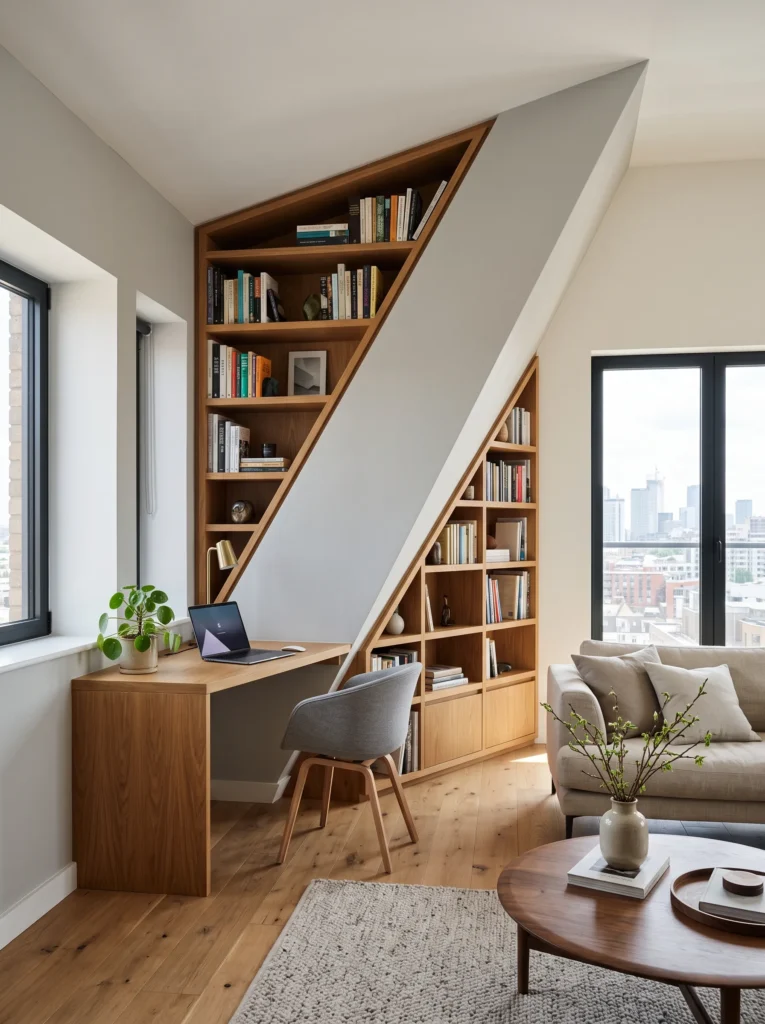
Some apartments have walls that meet at strange angles due to building design. Custom built furniture, like a corner desk or an angled bookshelf, makes these spaces functional instead of frustrating.
10. The Galley Kitchen Apartment
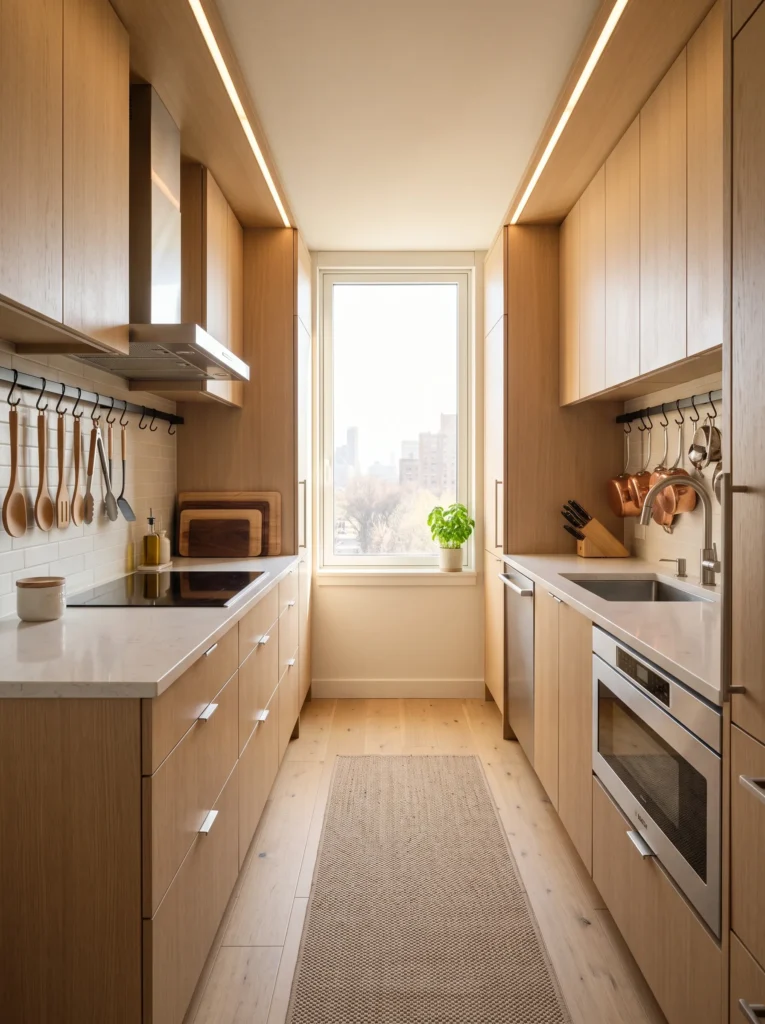
Galley kitchens run along two parallel walls, often in a tight space. Keeping countertops clear and using vertical storage, such as hanging racks, makes the space feel roomier and easier to cook in.
11. The Apartment With No Natural Light
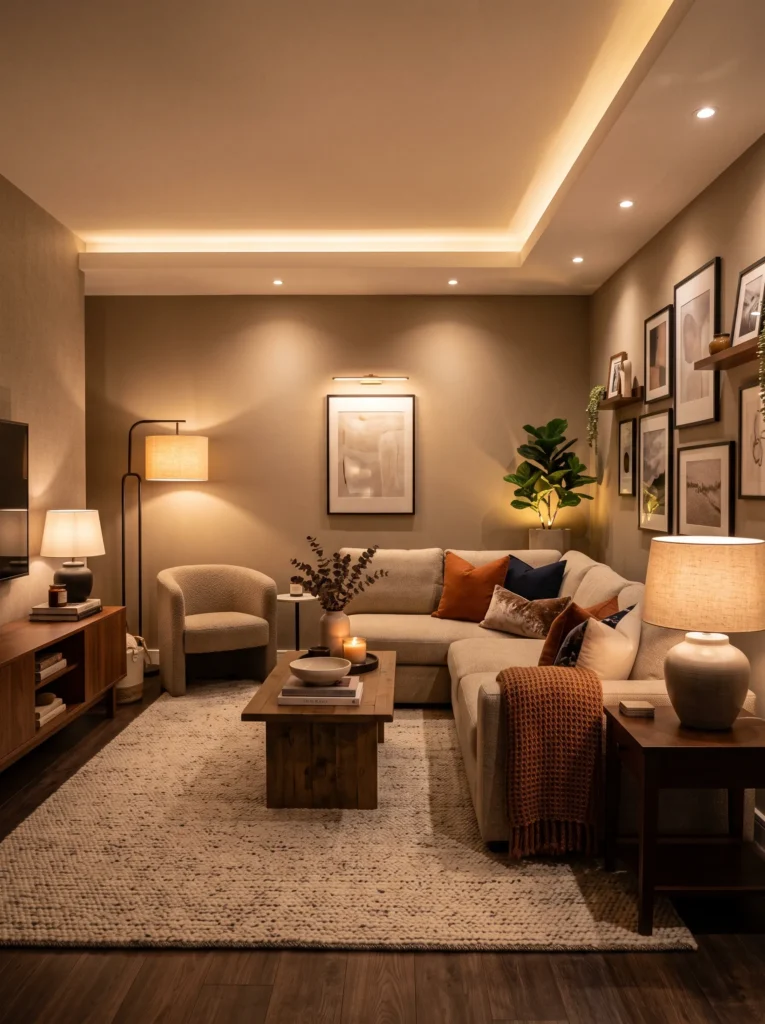
Interior units without windows need light layered from multiple sources. Combining floor lamps, table lamps, and warm toned bulbs can replace the missing daylight and make the apartment feel cozy rather than dim.
12. The Bowling Alley Living Room
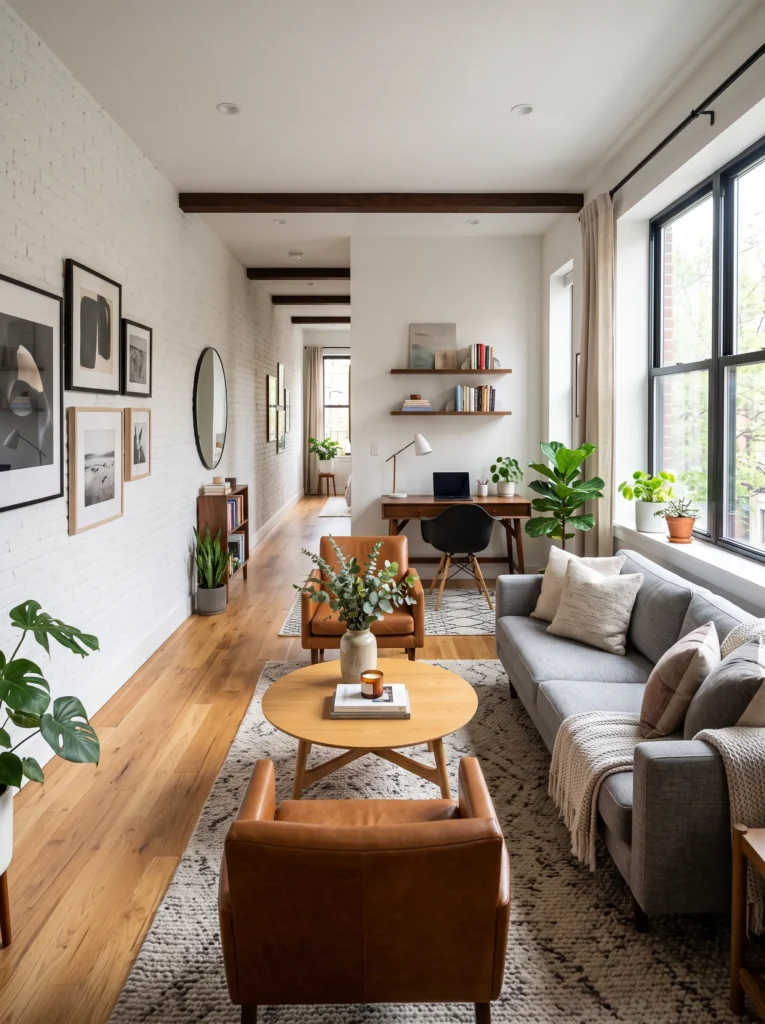
Long and narrow living rooms, sometimes called bowling alley layouts, benefit from breaking the space into two smaller zones, such as a seating area near the window and a small work desk further back.
Read More: 17 Apartment Cleaning Tips for a Fresh and Tidy Home
13. The Studio With a Half Wall Divider
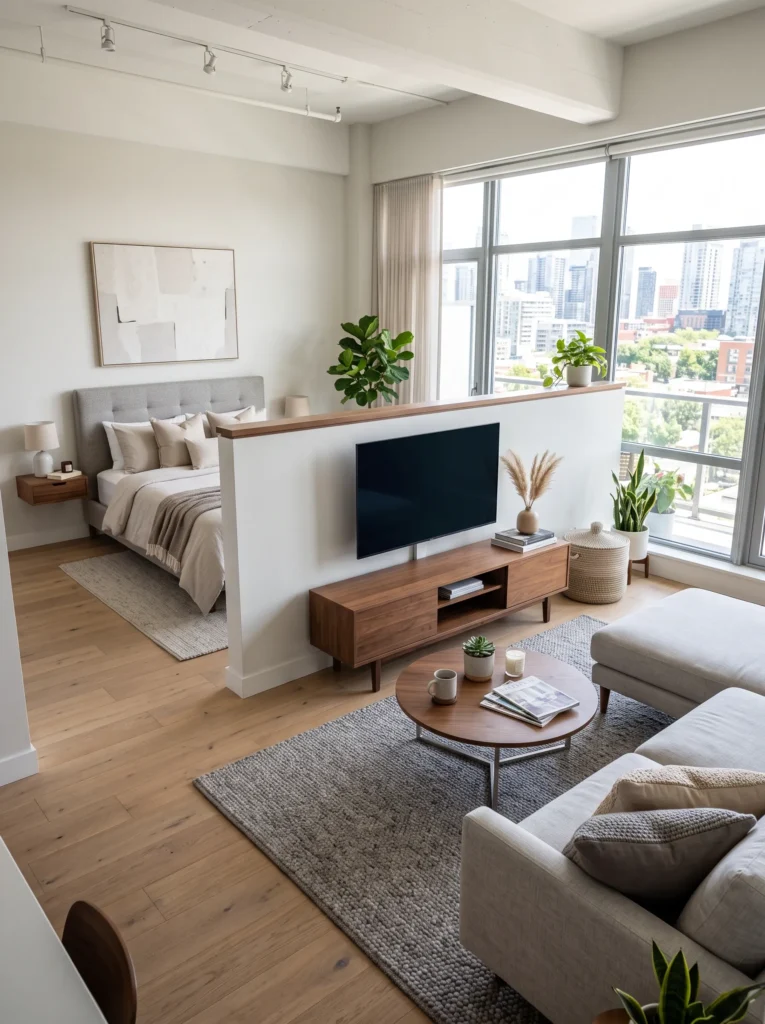
A half wall gives just enough separation between the bedroom and living area without blocking airflow or light. It also gives you a spot to place a small dresser or television stand.
14. The Duplex Apartment Layout
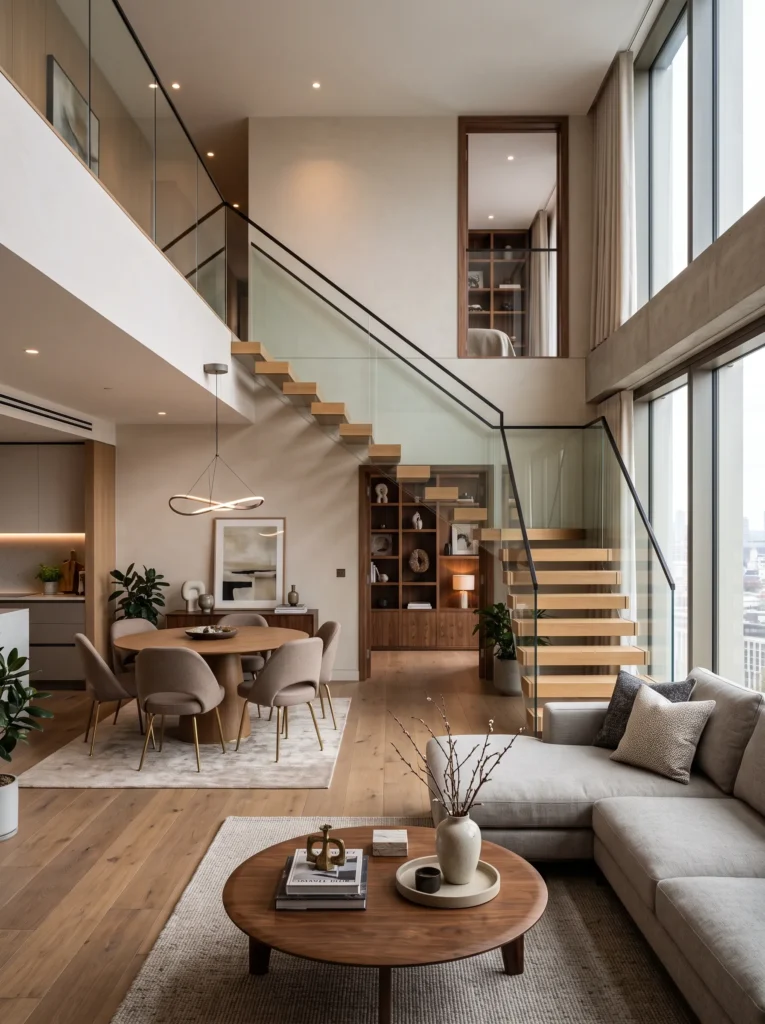
Duplex apartments with two levels connected by an internal staircase work best when the noisier, more social spaces stay on the lower floor and quieter spaces like bedrooms stay upstairs.
15. The Apartment With a Bump Out Window Nook
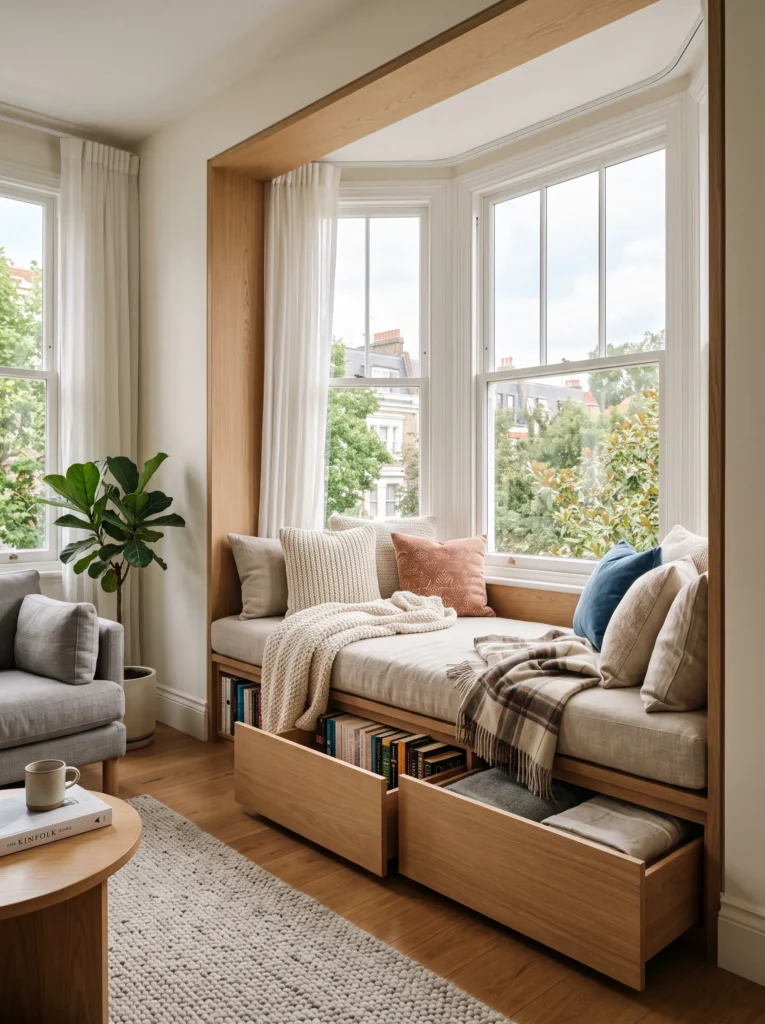
A bump out window area is a small architectural gift. Turning it into a window seat with storage underneath adds both charm and practical space for books, blankets, or extra linens.
16. The Micro Studio Under 400 Square Feet
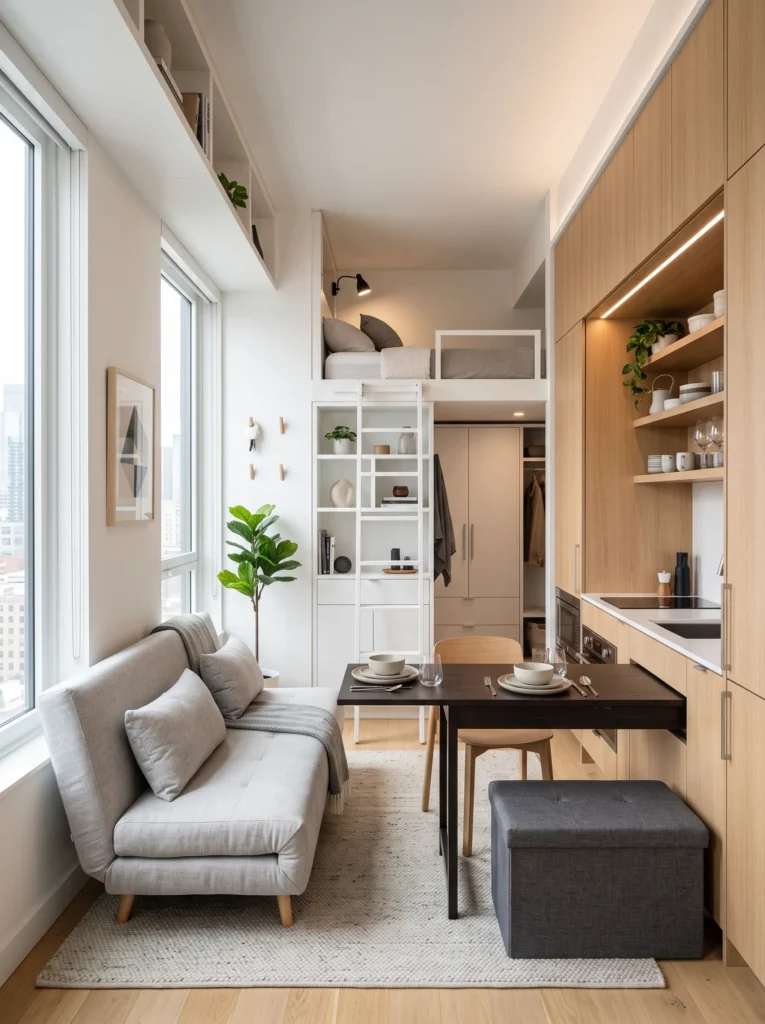
Micro studios need furniture that works double duty, like a sofa bed, a dining table that folds against the wall, or a storage ottoman. Every inch has to earn its place.
17. The Apartment With a Dead End Layout
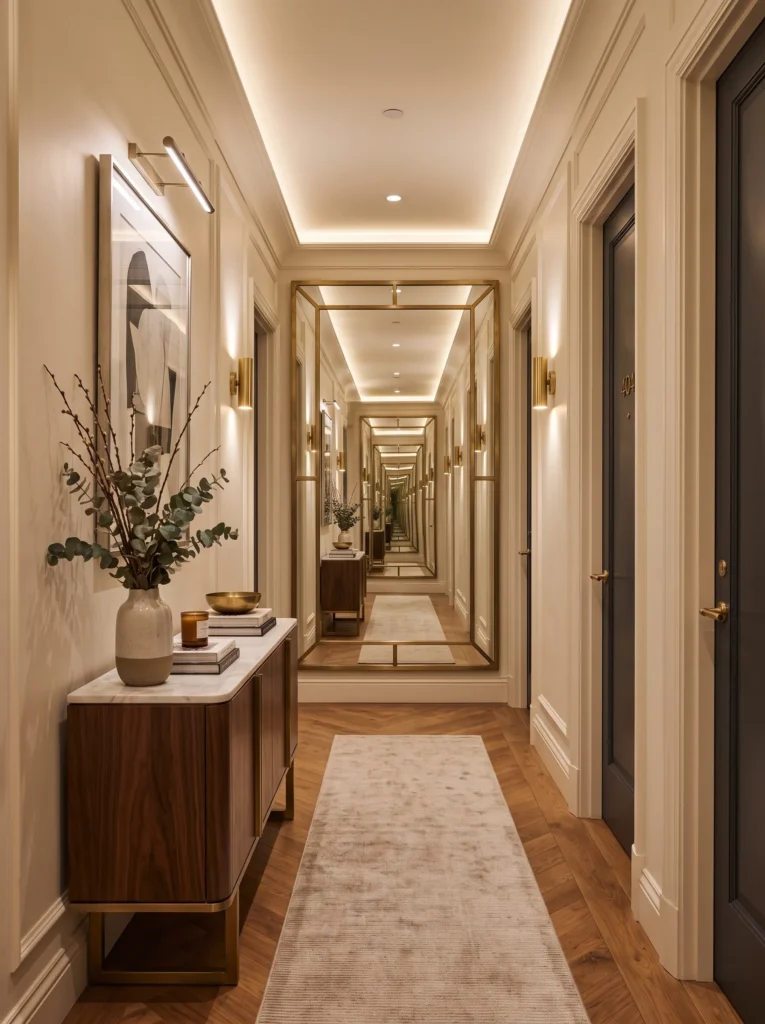
Dead end layouts happen when a room only connects to one other space with no through flow. Placing a mirror at the end of the dead end visually stretches the room and makes it feel less closed off.
18. The Loft Style Open Plan
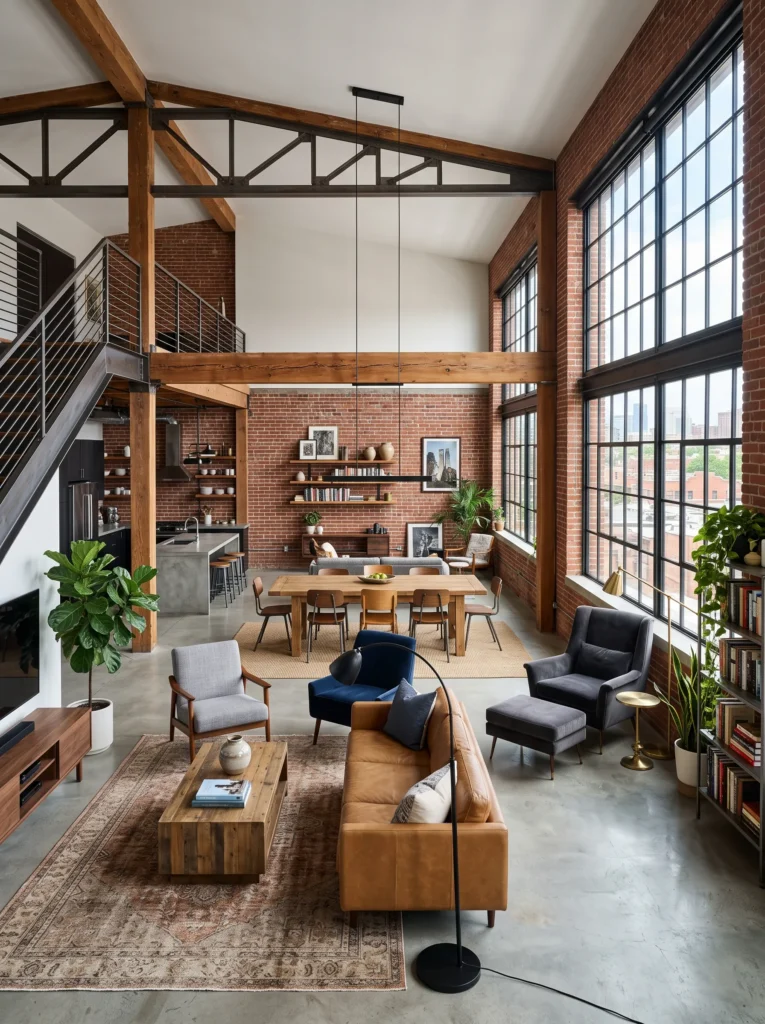
Loft apartments often come with exposed brick, tall ceilings, and one giant open room. Area rugs, floating shelves, and furniture groupings help break the openness into cozy, defined sections without losing the airy feel.
Read More: 19 Apartment Maintenance Tips Every Apartment Owner Needs
19. The Apartment With Mismatched Room Sizes
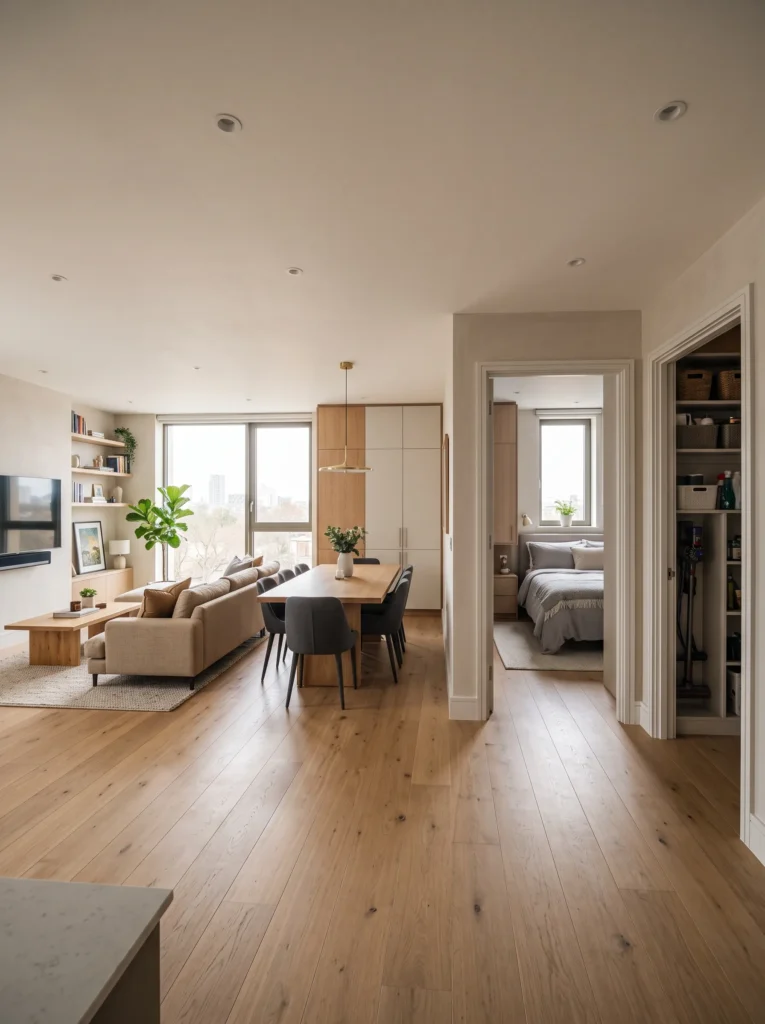
Some apartments have one oversized room and several tiny ones. The fix here is to let the large room absorb multiple functions, like living and dining combined, while the smaller rooms stay dedicated to single purposes like sleeping or storage.
How to Choose the Right Floor Plan for Your Awkward Space
With so many options, picking the right approach comes down to a few simple questions. How many people live in the space? What activities matter most to you at home? And how much natural light do you actually get during the day?
Once you answer these honestly, narrowing down which of these 19 ideas fits your apartment becomes much easier. Sometimes the solution is a single piece of furniture. Other times it is a full rethink of how each zone is used.
Final Thoughts on Awkward Apartment Layouts
Awkward apartment shapes are more common than most people realize, and they are rarely a reason to settle for a home that does not feel like your own. With the right floor plan strategy, even a strange corner or a too narrow hallway can become one of the most loved parts of your apartment.
Take a walk through your own space today and see which of these 19 layouts might match what you are working with. Small changes in how you arrange and divide your rooms can turn an awkward apartment into the dream home you were hoping for all along.